

Quick Summary
Supertech Cape Town
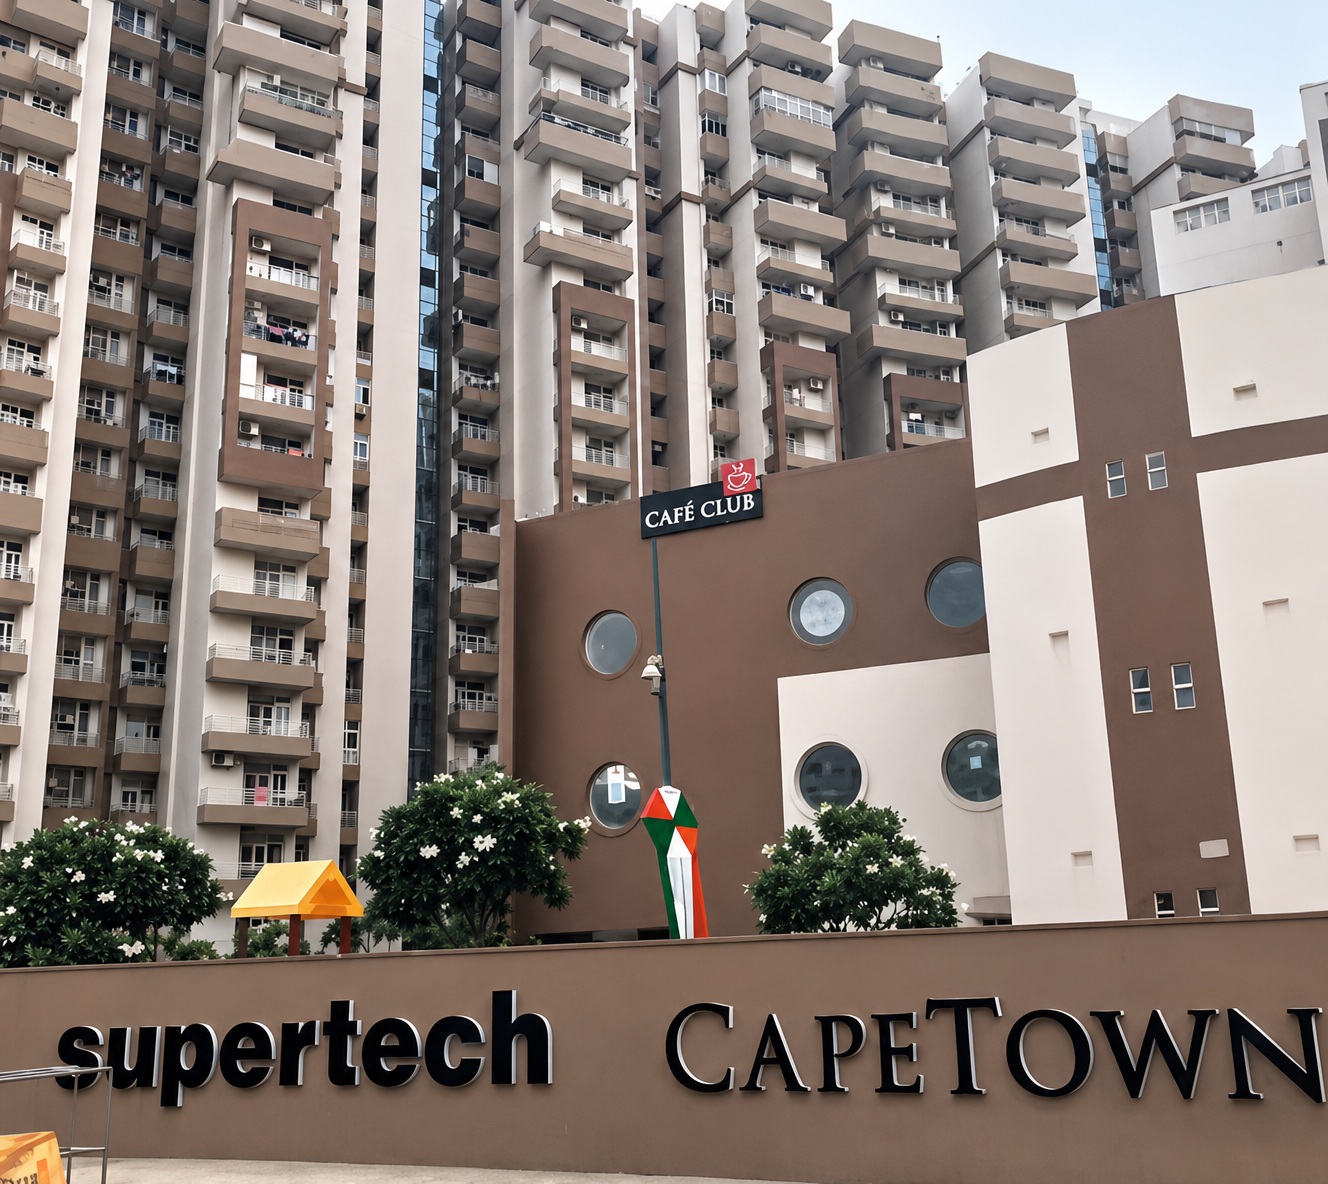
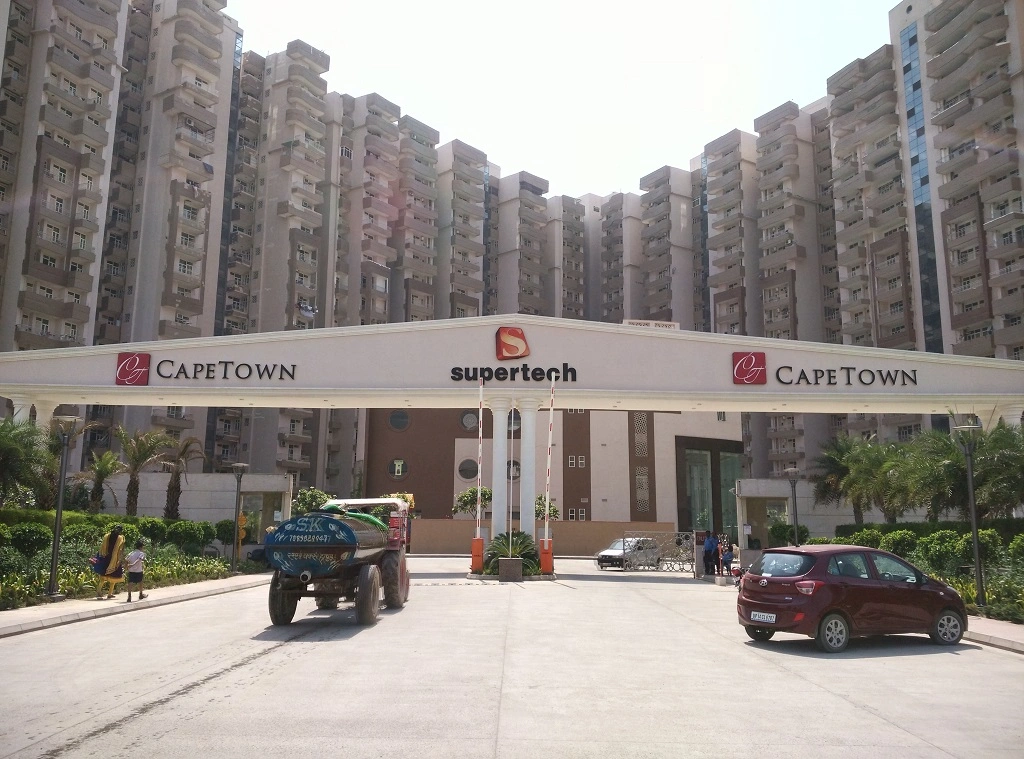
Supertech Cape Town is a premium ready-to-move residential township located in Sector 74, Noida, offering a perfect blend of luxury, comfort, and modern living. Developed by Supertech Limited, the project features thoughtfully designed 2 BHK, 3 BHK, and 4 BHK apartments that cater to the needs of families seeking a contemporary lifestyle.
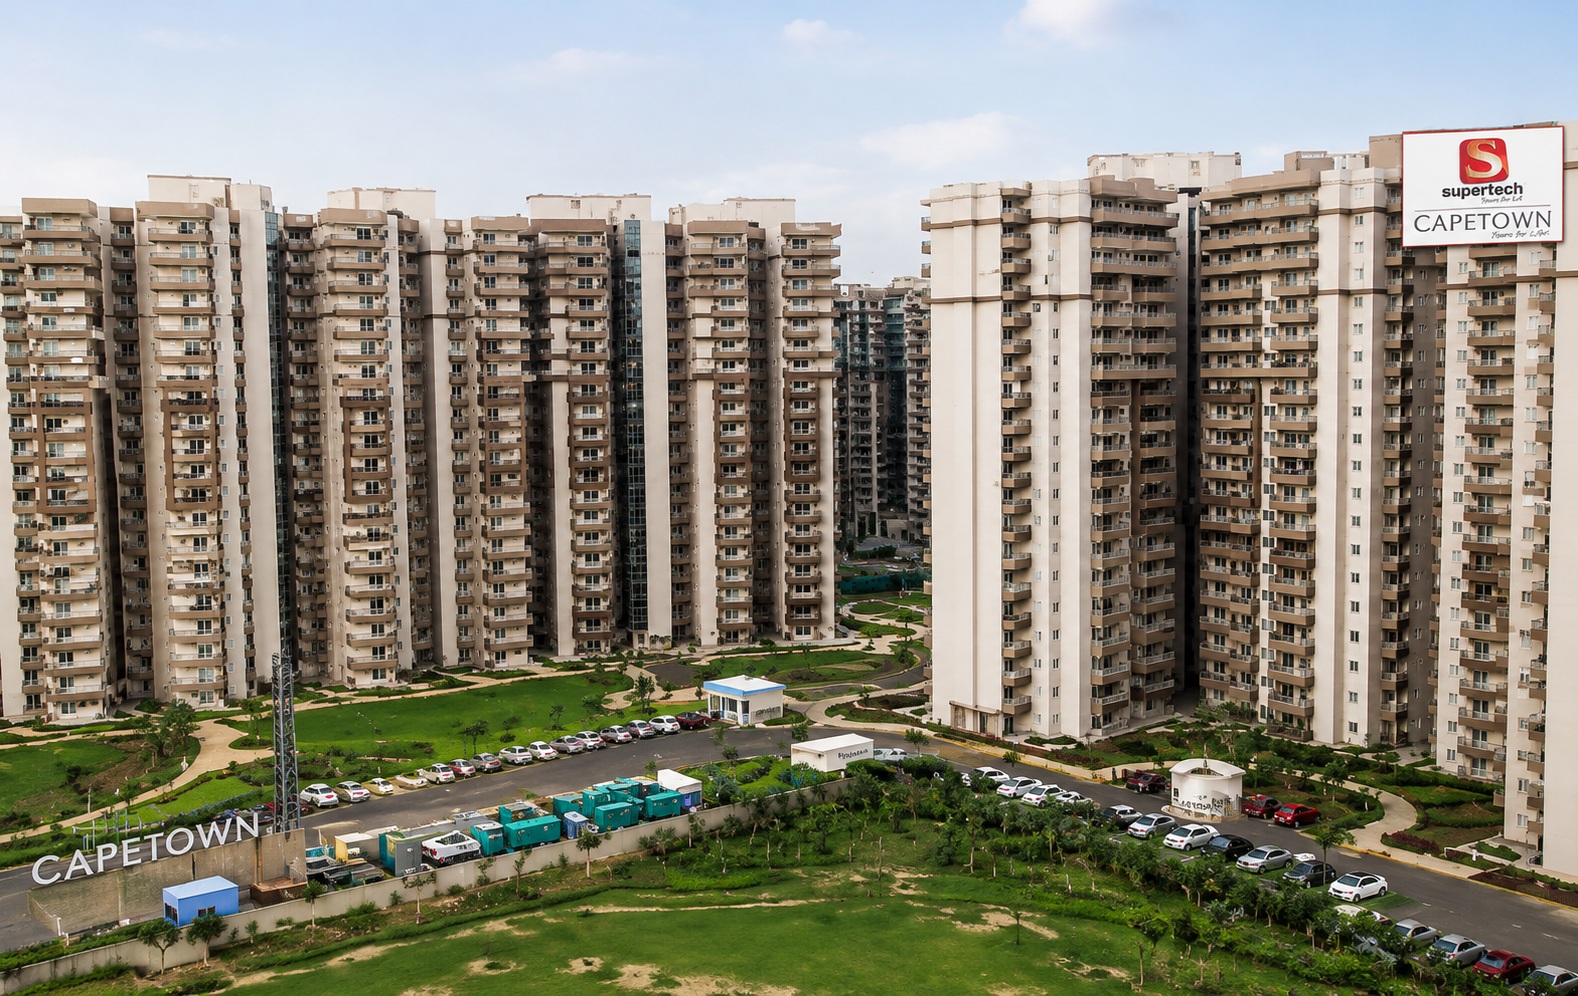
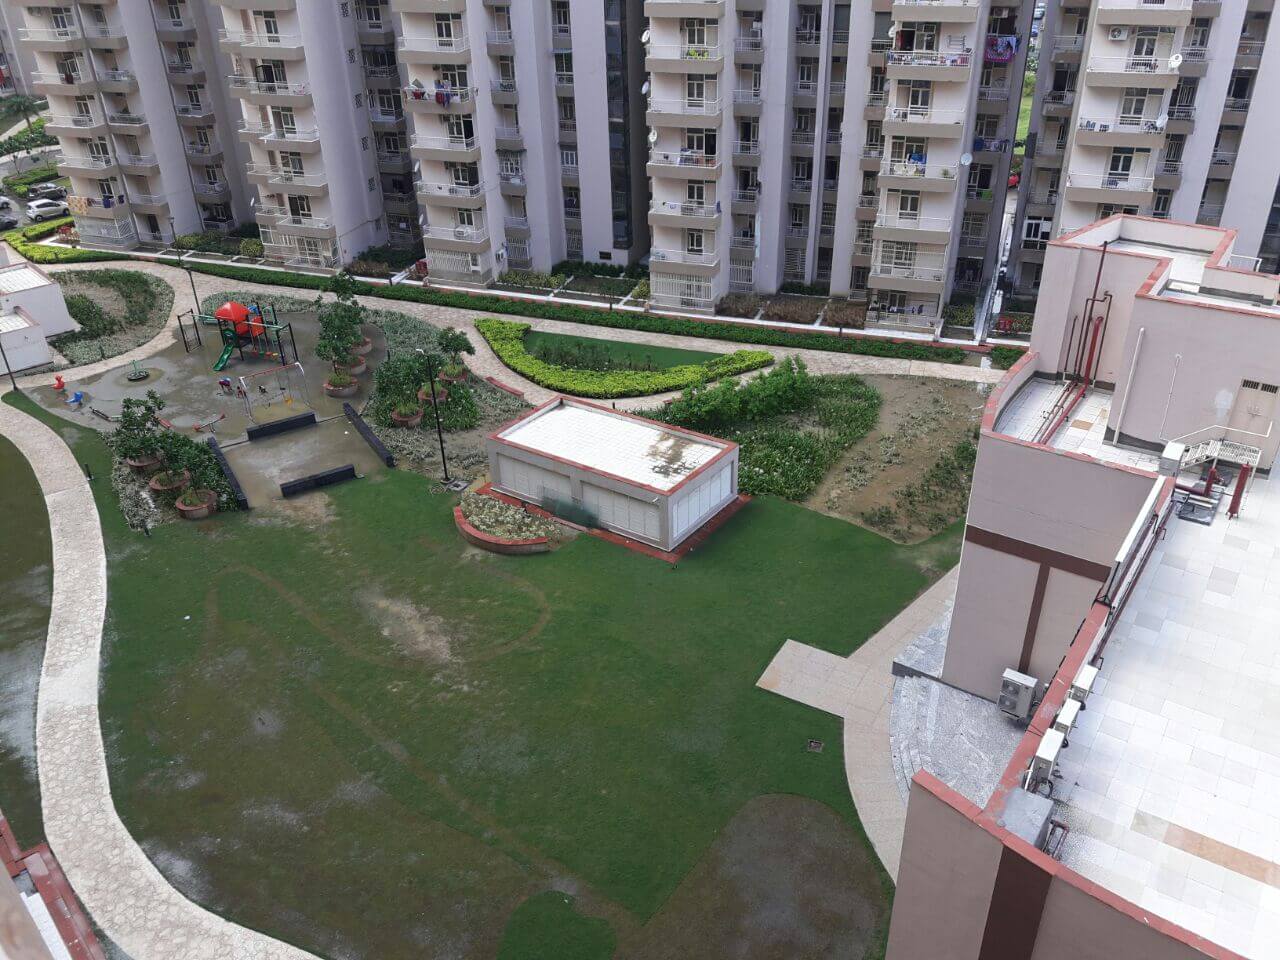
Spread across approximately 50 acres, Supertech Cape Town is a well-planned residential community with beautifully landscaped green spaces, open areas, and world-class lifestyle amenities. The project offers spacious apartments with sizes ranging from approximately 930 sq. ft. to 2,385 sq. ft., designed to maximize natural light, ventilation, and functional living spaces.
The township features well-designed residential towers equipped with modern infrastructure and premium amenities, including a clubhouse, swimming pool, gymnasium, landscaped gardens, children's play area, jogging tracks, sports facilities, multipurpose hall, ample parking, high-speed elevators, 24x7 security, and power backup, ensuring a comfortable and secure lifestyle.
Strategically located in Sector 74, Noida, Supertech Cape Town enjoys excellent connectivity to metro stations, major expressways, educational institutions, healthcare facilities, shopping centres, and business hubs, making daily commuting convenient for residents.
With its expansive township, premium amenities, strategic location, and trusted developer, Supertech Cape Town offers an excellent opportunity for both homebuyers and investors seeking long-term value, modern living, and strong appreciation potential in Noida.
Configurations

Amenities



















Interested? Enquire Now

Let’s Find Your Dream Property
Connect with our experts today and take the first step
towards a brighter tomorrow.