PROP-KEYS LOGO
Menu

Quick Summary


Builder Name
Prateek Group
Project Name
Prateek Wisteria
Project Location
Sector 77, Noida
Launch Date
01-03-2010
RERA No.
UP-RERA-PRJ-158423
Property Type
Residential
Apartment / Villa
Apartment
Possession Status
Date Of Completion: Sep, 2015
Project Status
Date Of Completion: Sep, 2015
Project Type
Residential
Price
Contact for Price*
Built up Area
On request

Prateek Wisteria is a ready-to-move residential project located in Sector 77, Noida. It offers beautifully designed 2 BHK, 3 BHK, and 4 BHK apartments that provide the perfect blend of comfort, elegance, and modern living. Families have already moved into the community, making it an excellent choice for homebuyers.


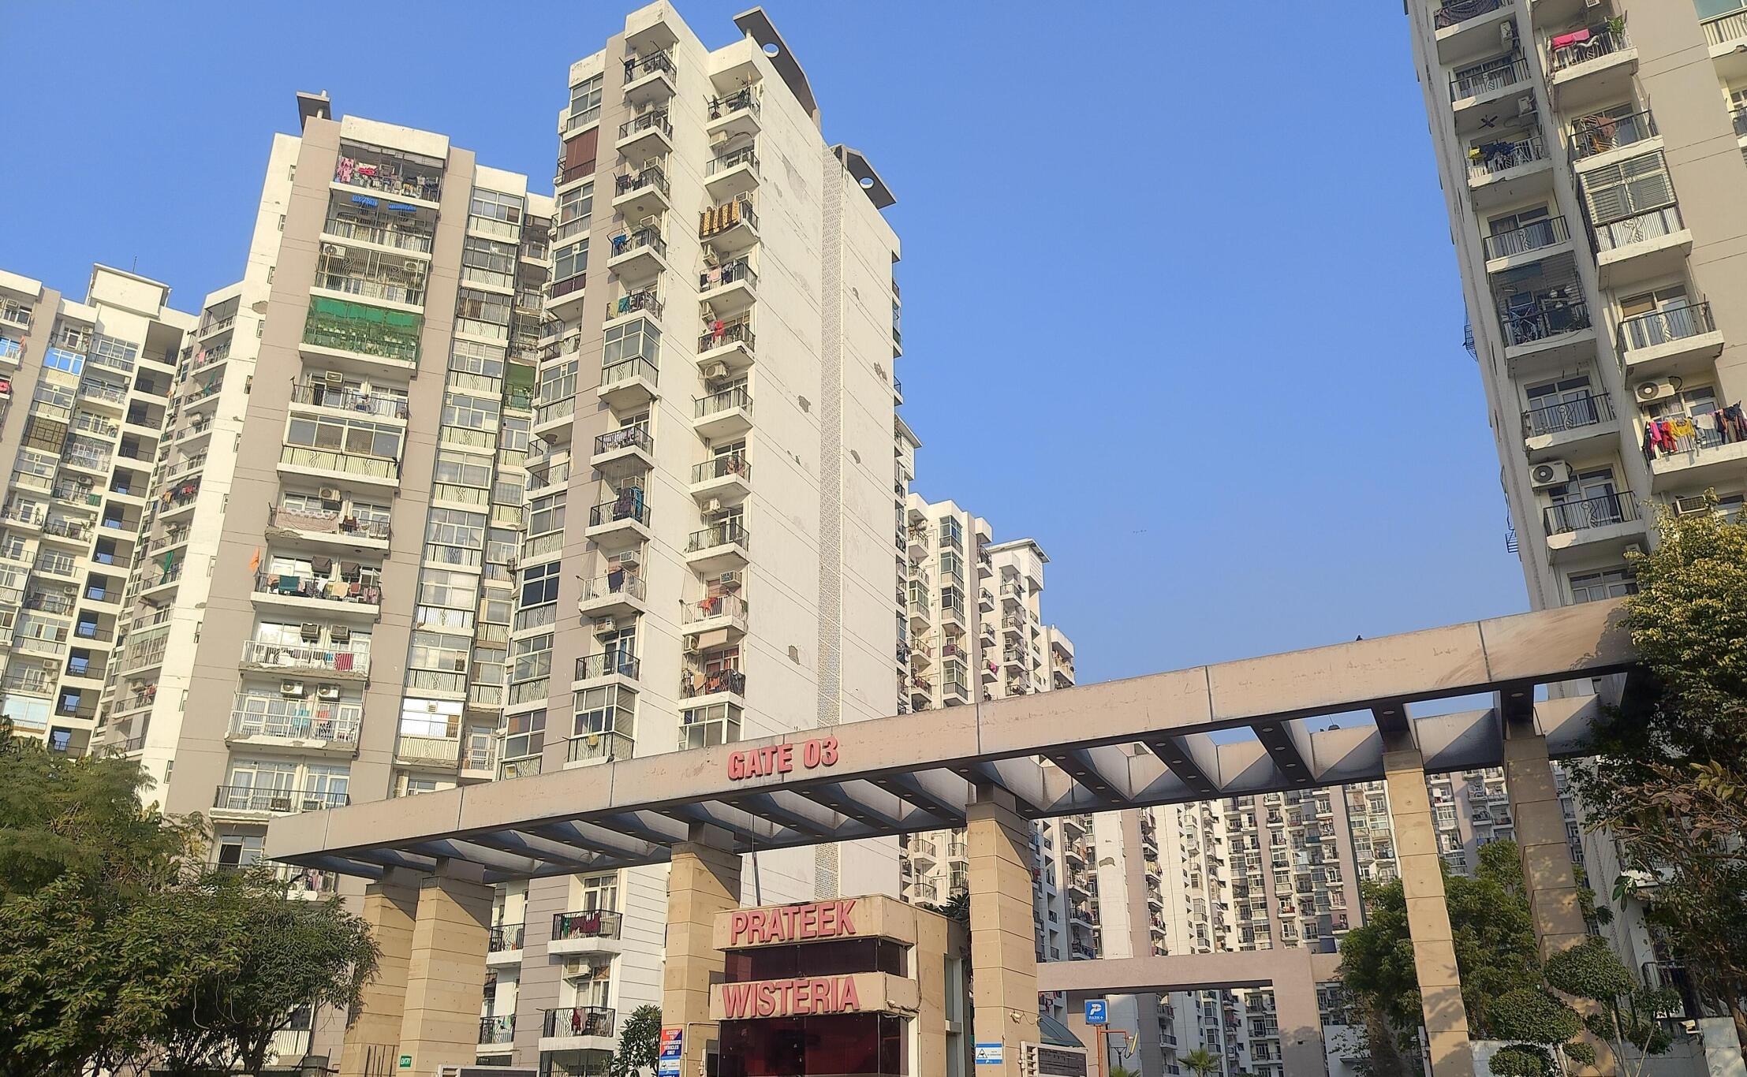
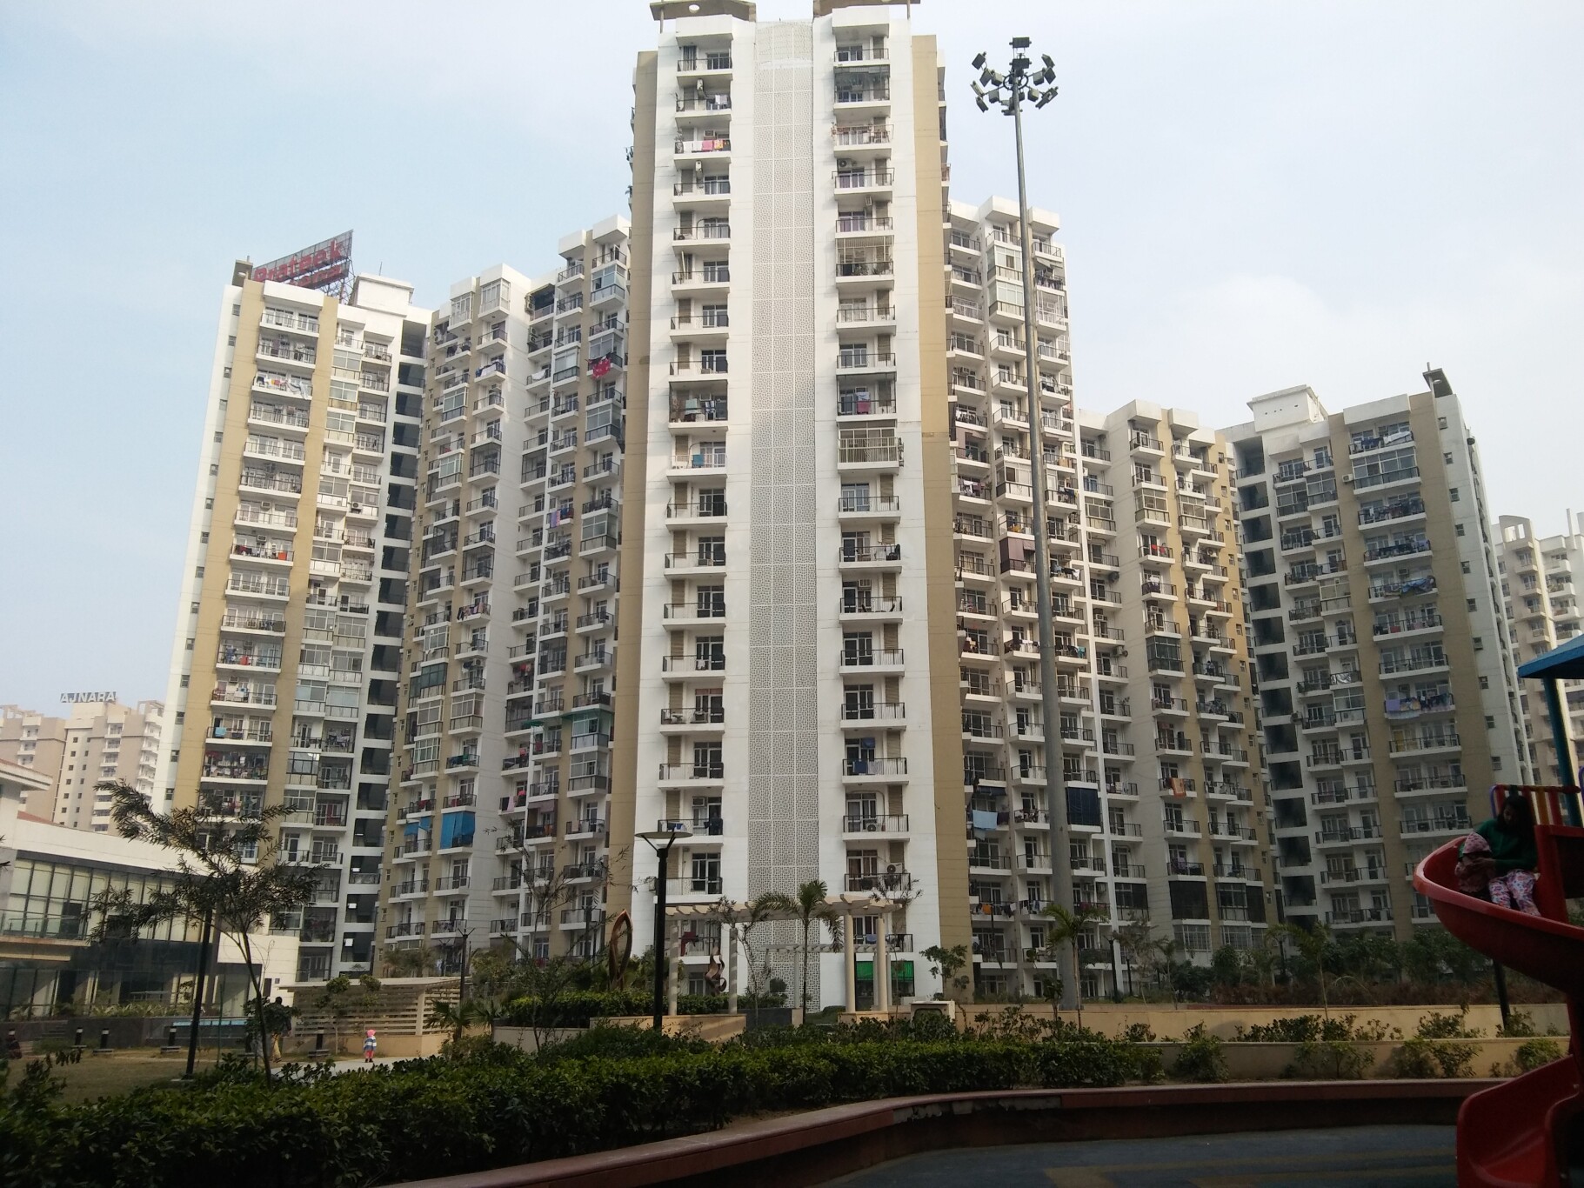
The project comprises 20 residential towers with 20 floors each, offering a total of 1,860 thoughtfully planned apartments. Every home is designed with spacious layouts, ample natural light, and excellent ventilation for a comfortable lifestyle.


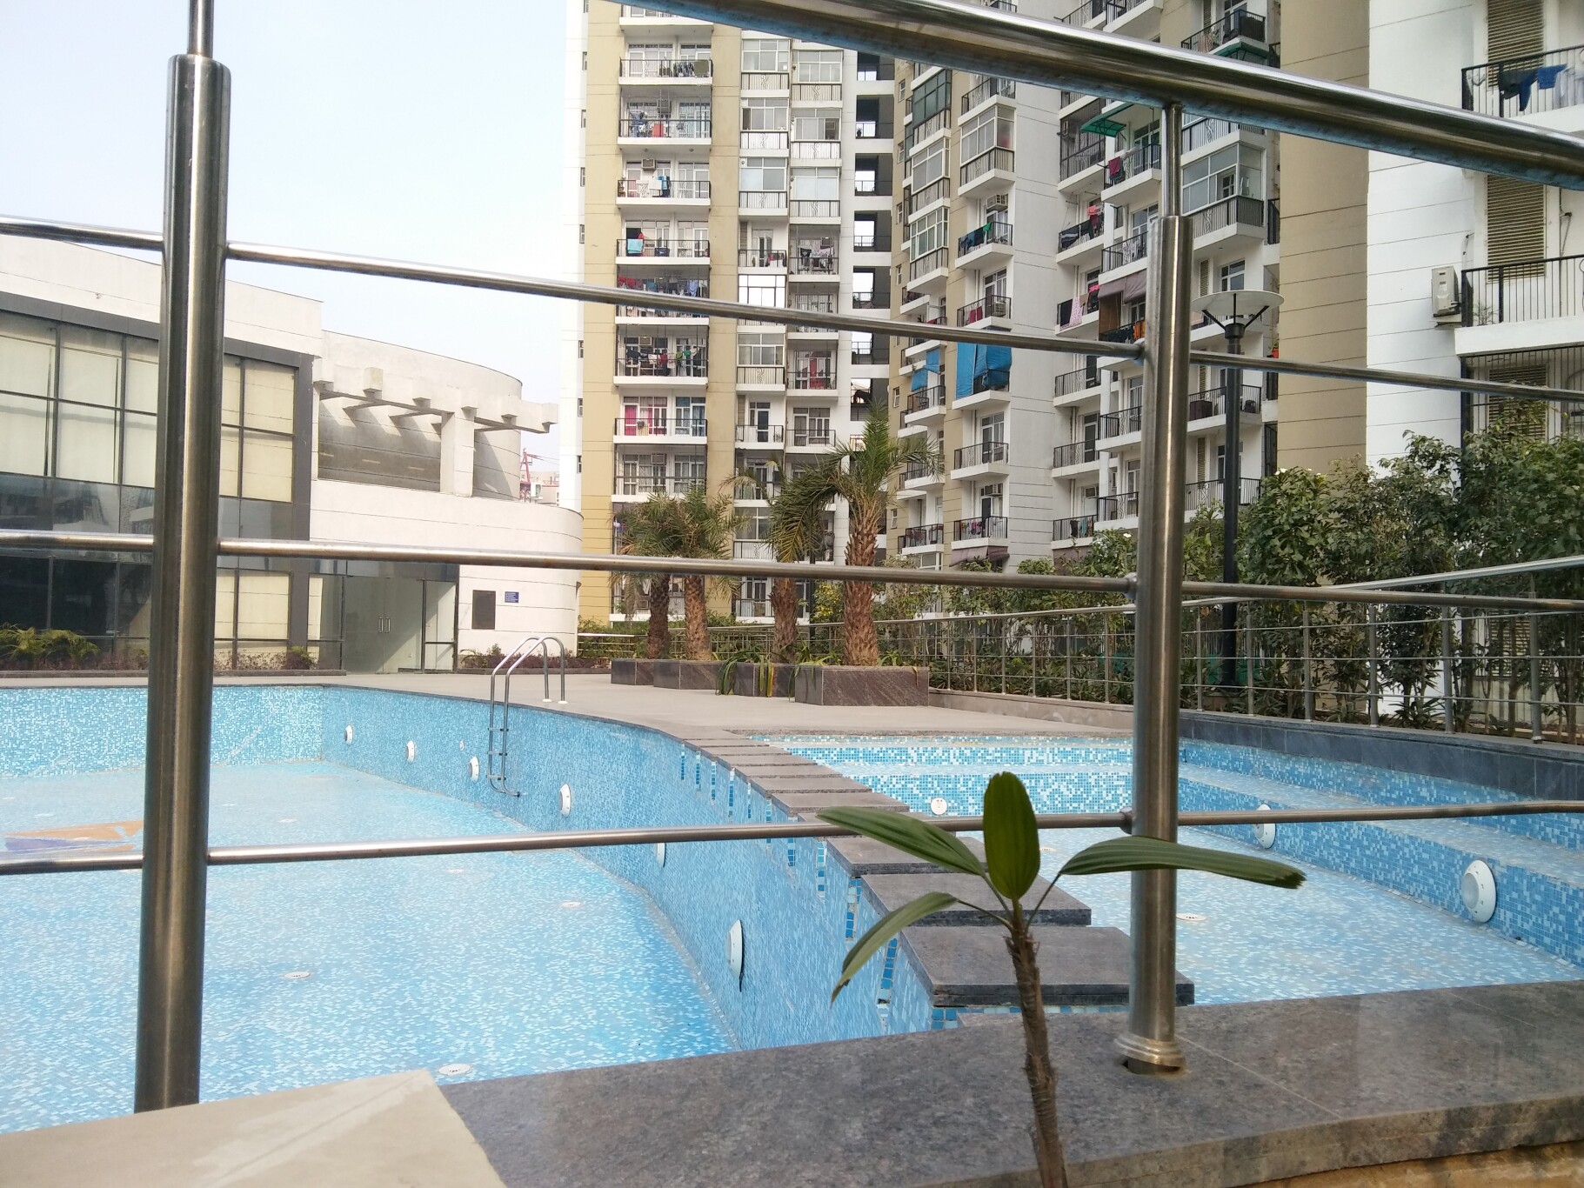
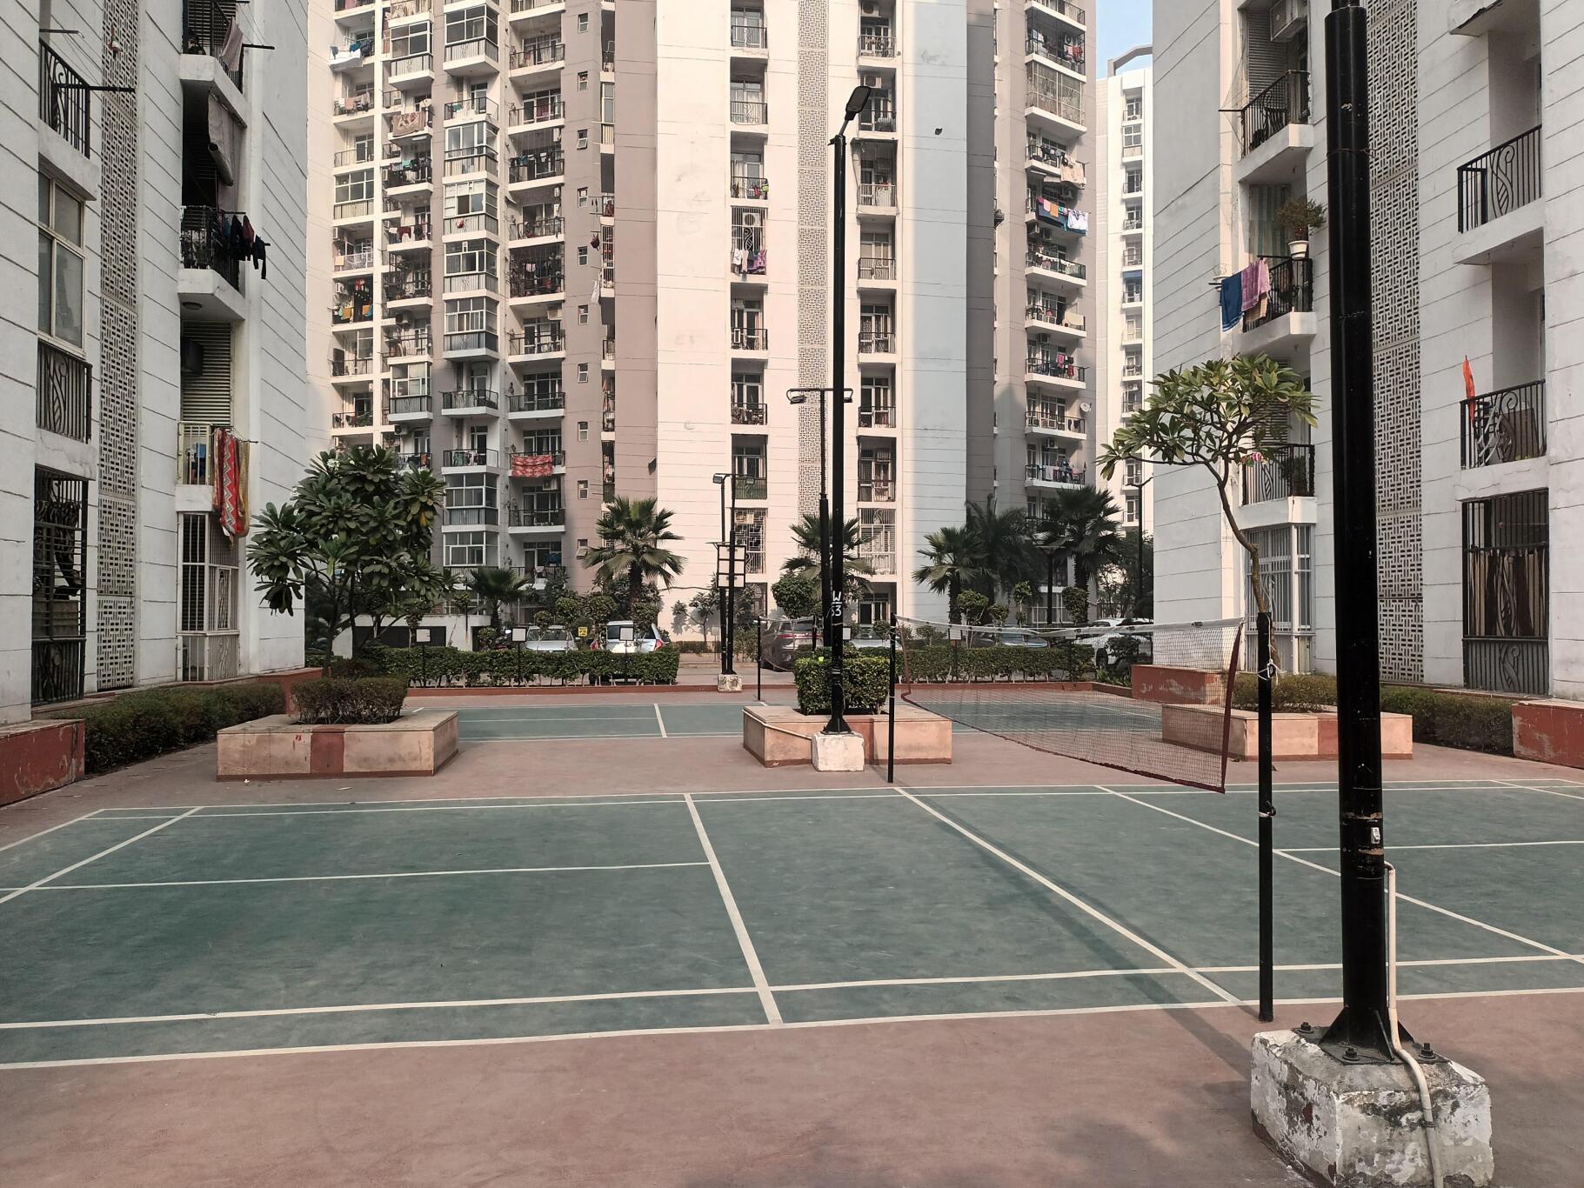
Spread across 15.36 acres, Prateek Wisteria is one of the well-planned residential communities in Noida. The project features landscaped gardens, open green spaces, and a wide range of modern lifestyle amenities for residents of all ages.


Strategically located in Sector 77, Noida, the project enjoys excellent connectivity to Prateek Walk, Noida Sector 76 Metro Station, The Manthan School, hospitals, shopping centres, and major business hubs, ensuring convenience in everyday life.


With its ready-to-move apartments, premium amenities, spacious surroundings, and prime location, Prateek Wisteria offers an ideal living environment and a valuable investment opportunity in one of Noida's most sought-after residential sectors.


Configurations
2 BHK Apartment
955 - 1135 sqft
Price
₹ 1.19 - 1.42 Cr + Charges

Builtup Area
On Request

Carpet Area
955 - 1135 sqft

Property Type
Residential
REQUEST FOR PLAN IMAGE
Unit Plan
3 BHK Apartment
1385 - 1735 sqft
Price
₹ 1.73 - 2.17 Cr + Charges

Builtup Area
On Request

Carpet Area
1385 - 1735 sqft

Property Type
Residential
REQUEST FOR PLAN IMAGE
Unit Plan
4 BHK Apartment
2115 sqft
Price
₹ 2.64 Cr + Charges

Builtup Area
On Request

Carpet Area
2115 sqft

Property Type
Residential
REQUEST FOR PLAN IMAGE
Unit Plan

Amenities

Children's Play Area
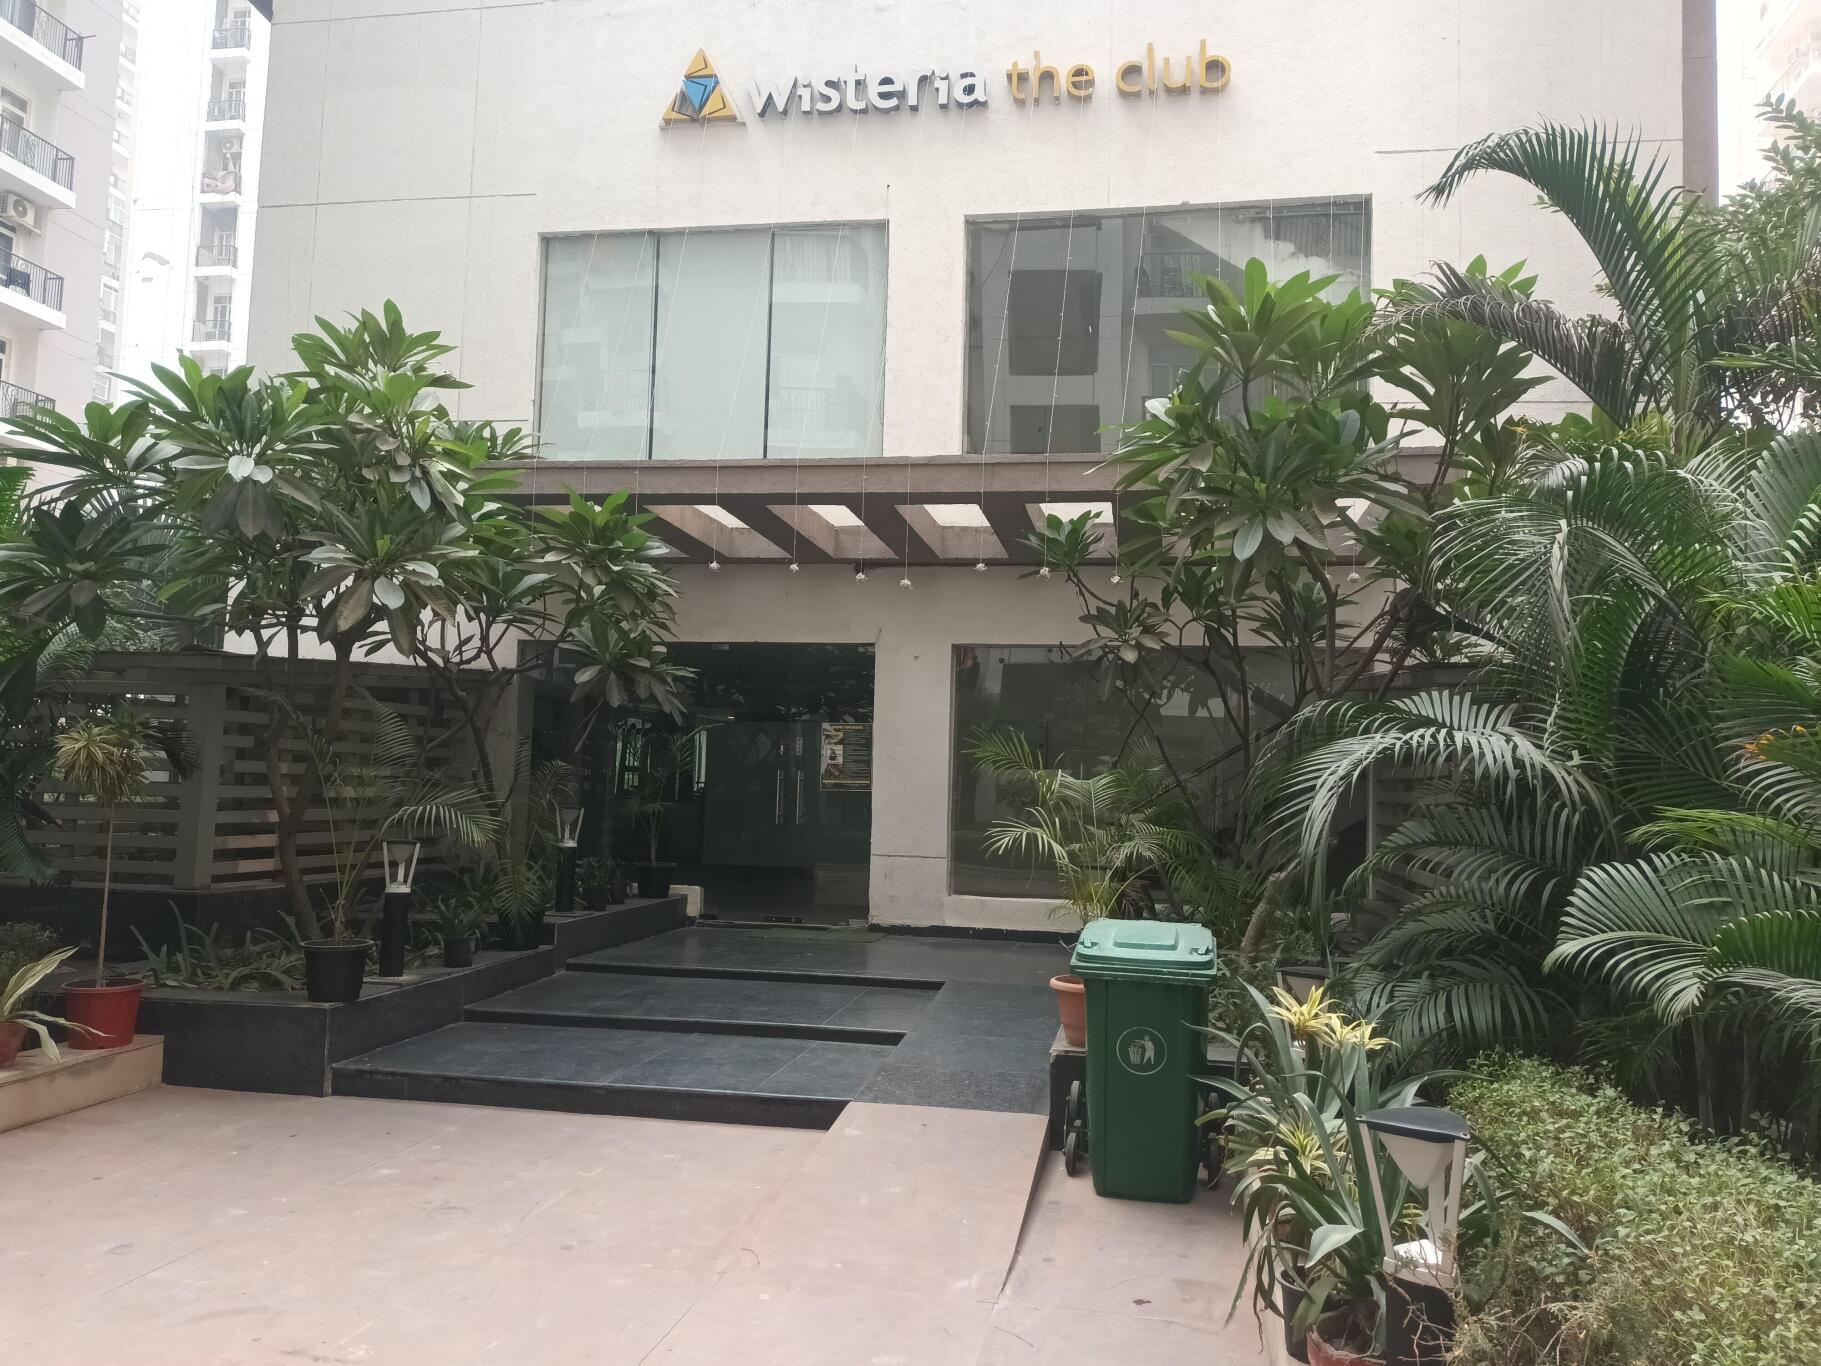
Club House
Creche/Day Care
EV Charging Stations
Gymnasium
Landscape Garden
Lounge
Mini Theatre
Configurations
2 BHK Apartment
Possession Date
Date Of Completion: Sep, 2015
Built-up Area
955 - 1135 sqft Sq.ft
Carpet Area
955 - 1135 sqft Sq.ft
Price
₹ 1.19 - 1.42 Cr + Charges

Interested? Enquire Now


Why Buy through Prop-Keys?
Rental Assurance
Full Service Support
Lowest Price Guaranteed
Find your dream home today!
WhatsApp/Call us
Agent

CALL US @ +91-93112 33656

We help you get the best residential and commercial offerings from the top most builders.
REQUEST A CALL BACK


© 2023 Prop-Keys Consulting Pvt. Ltd. All Rights Reserved.
PK
Prop-Keys Assistant
Online