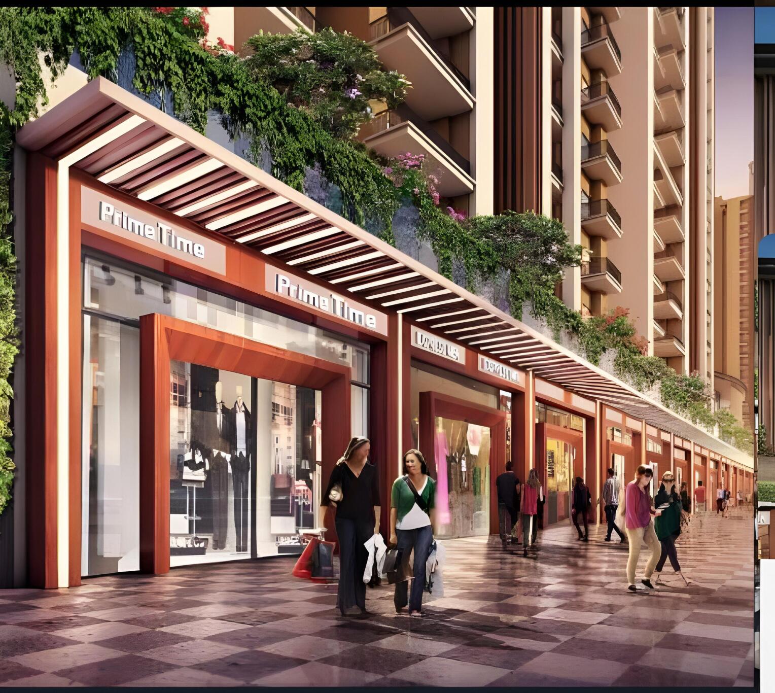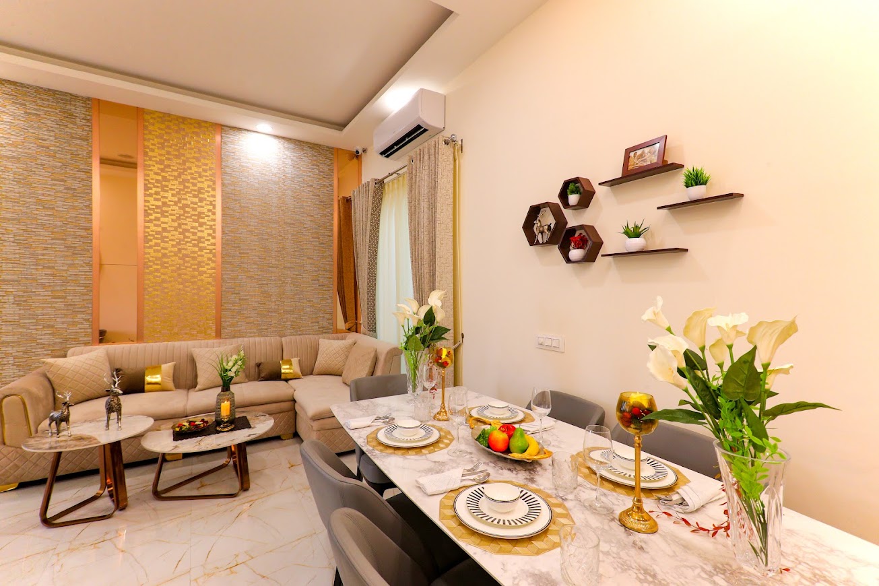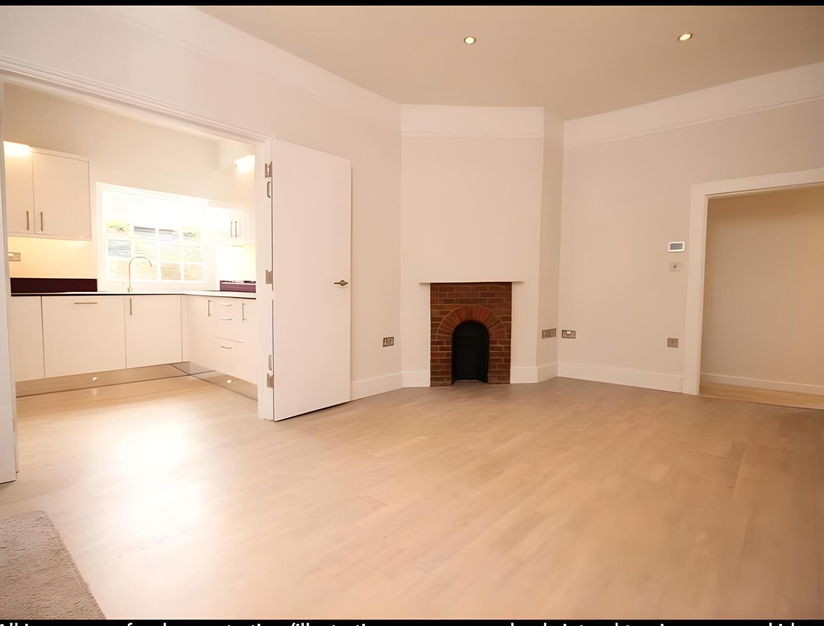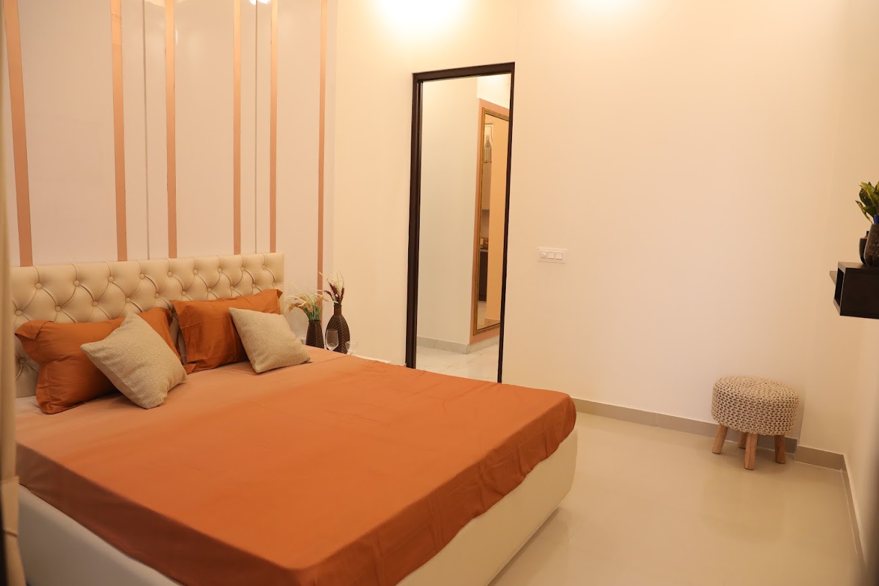
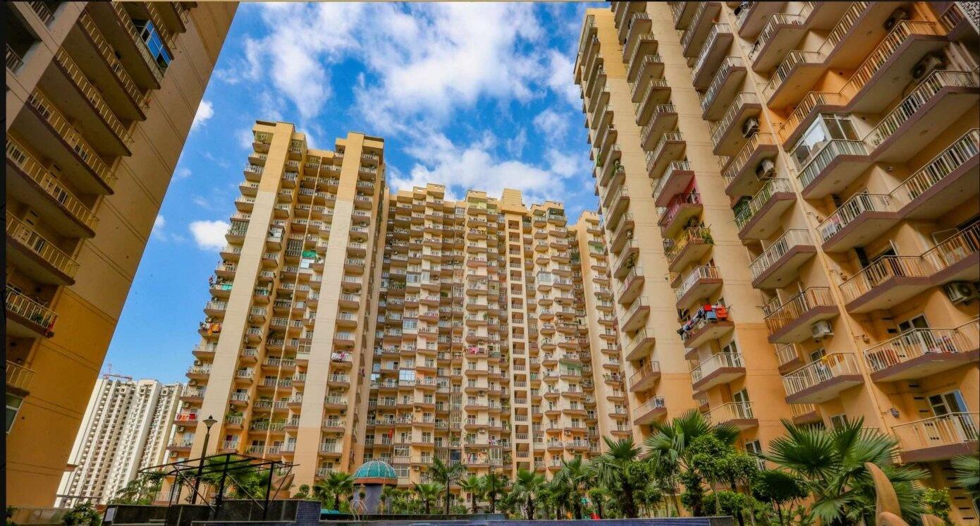
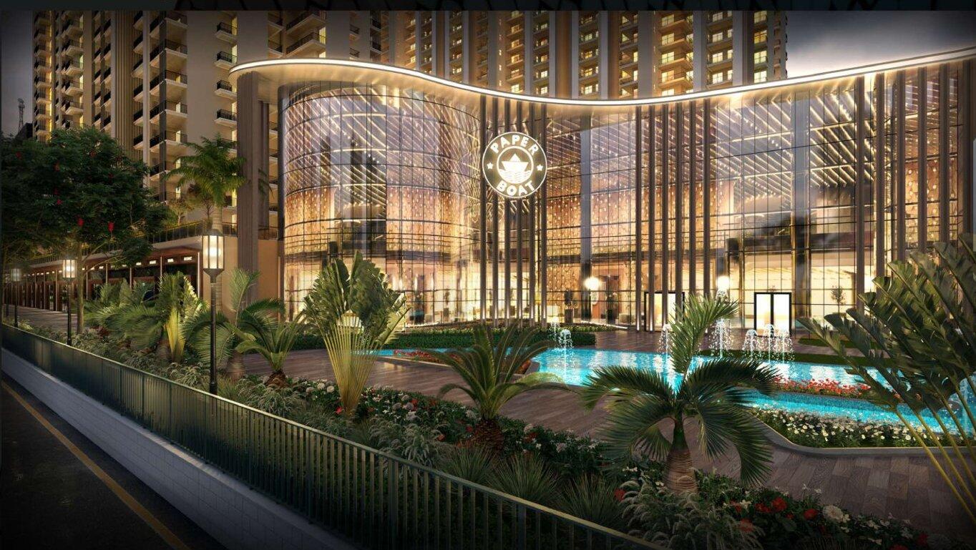
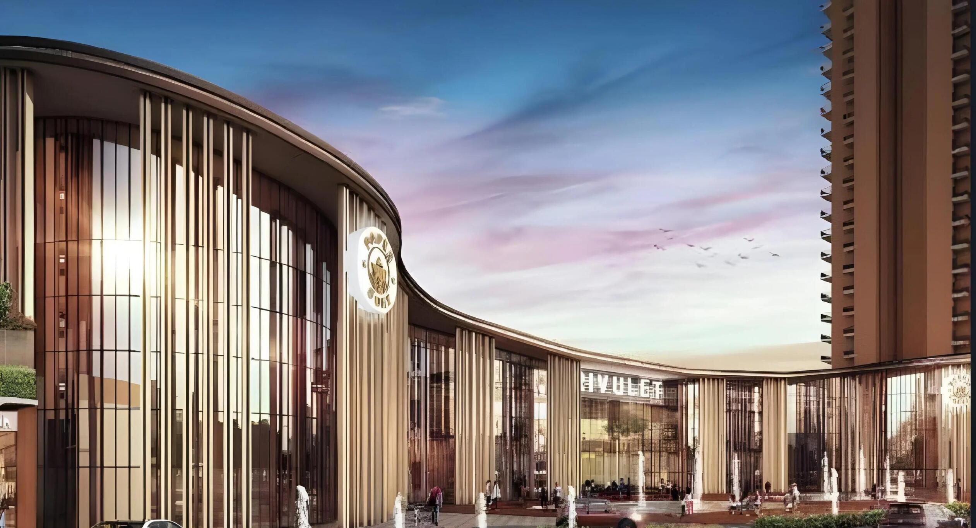
Fusion The Brook is an upcoming premium residential project located in Sector-12, Greater Noida West. Developed by Fusion Buildtech, the project offers thoughtfully designed apartments with modern architecture, comfortable layouts, and lifestyle amenities to meet the needs of contemporary homebuyers.
Spread across 1.98 acres, Fusion The Brook comprises approximately 384 residential units across 3 towers, each rising up to 23 floors. The project is planned to provide a well-connected and comfortable living environment with modern infrastructure and quality construction.
The project is registered under RERA with registration number UPRERAPRJ228846, ensuring transparency and compliance with regulatory guidelines. Fusion The Brook is expected to be ready for possession by June 2029.
Residents can enjoy premium lifestyle amenities, including a swimming pool, fully equipped gymnasium, clubhouse, landscaped gardens, children's play area, sports facilities, and 24x7 security, creating a comfortable and vibrant community experience.
Strategically located in Sector-12, Greater Noida West, Fusion The Brook enjoys excellent connectivity to major roads, educational institutions, healthcare facilities, shopping destinations, and nearby transit points such as Maripat Railway Station.
Developed by the trusted Fusion Buildtech, Fusion The Brook offers an ideal combination of modern living, premium amenities, strategic location, and future growth potential, making it an attractive choice for homebuyers and investors in Greater Noida West.









We help you get the best residential and commercial offerings from the top most builders.